Premium Winter Gardens in Dublin: German Engineering for Irish Weather
Premium Winter Gardens in Dublin: German Engineering Meets Irish Charm
 Location Expertise by H&T Engineering Team | Reading Time: 6 Min.
1. The Irish Climate: Why Standard Sunrooms Fail
Ireland is famous for having „four seasons in one day.“ If you live in Dublin, Cork, or Galway, you know that heavy rain, sudden temperature drops, and strong coastal winds are a daily reality. A standard PVC sunroom might look good in the summer, but it will freeze in the winter and leak during autumn storms.
A true Winter Garden is different. We use thermally broken aluminum profiles and triple-glazed safety glass. This creates a thermal barrier. It means you can sit in your glass extension in December, watching the Dublin rain, while enjoying the same cozy temperature as your living room. No condensation, no draughts.
„We don’t build conservatories for the summer. We engineer thermal glass vaults designed to defeat the Irish winter.“ – H&T Statics Department
2. Planning Permission in Ireland (The 40m² Rule)
One of the biggest concerns for homeowners in Ireland is dealing with the City Council. The good news is that under Irish Planning Regulations, building a winter garden or glass extension is often much easier than you think.
- The Exemption: In most cases, building an extension to the rear of your house does not require planning permission if the total floor area does not exceed 40 square meters.
- The Condition: You must retain at least 25 square meters of private open space (garden) after the build.
If your project does require formal planning permission (e.g., a side extension or a very large build), H&T Design provides all the highly detailed CAD drawings and structural calculations your local architect needs to submit the application.
3. German Engineering: Hidden Drainage & Wind Loads
When dealing with Atlantic storms, aesthetics must follow physics. The main cause of failure in Irish glass extensions is poor water management. Heavy rain overflows standard gutters and seeps into the house.
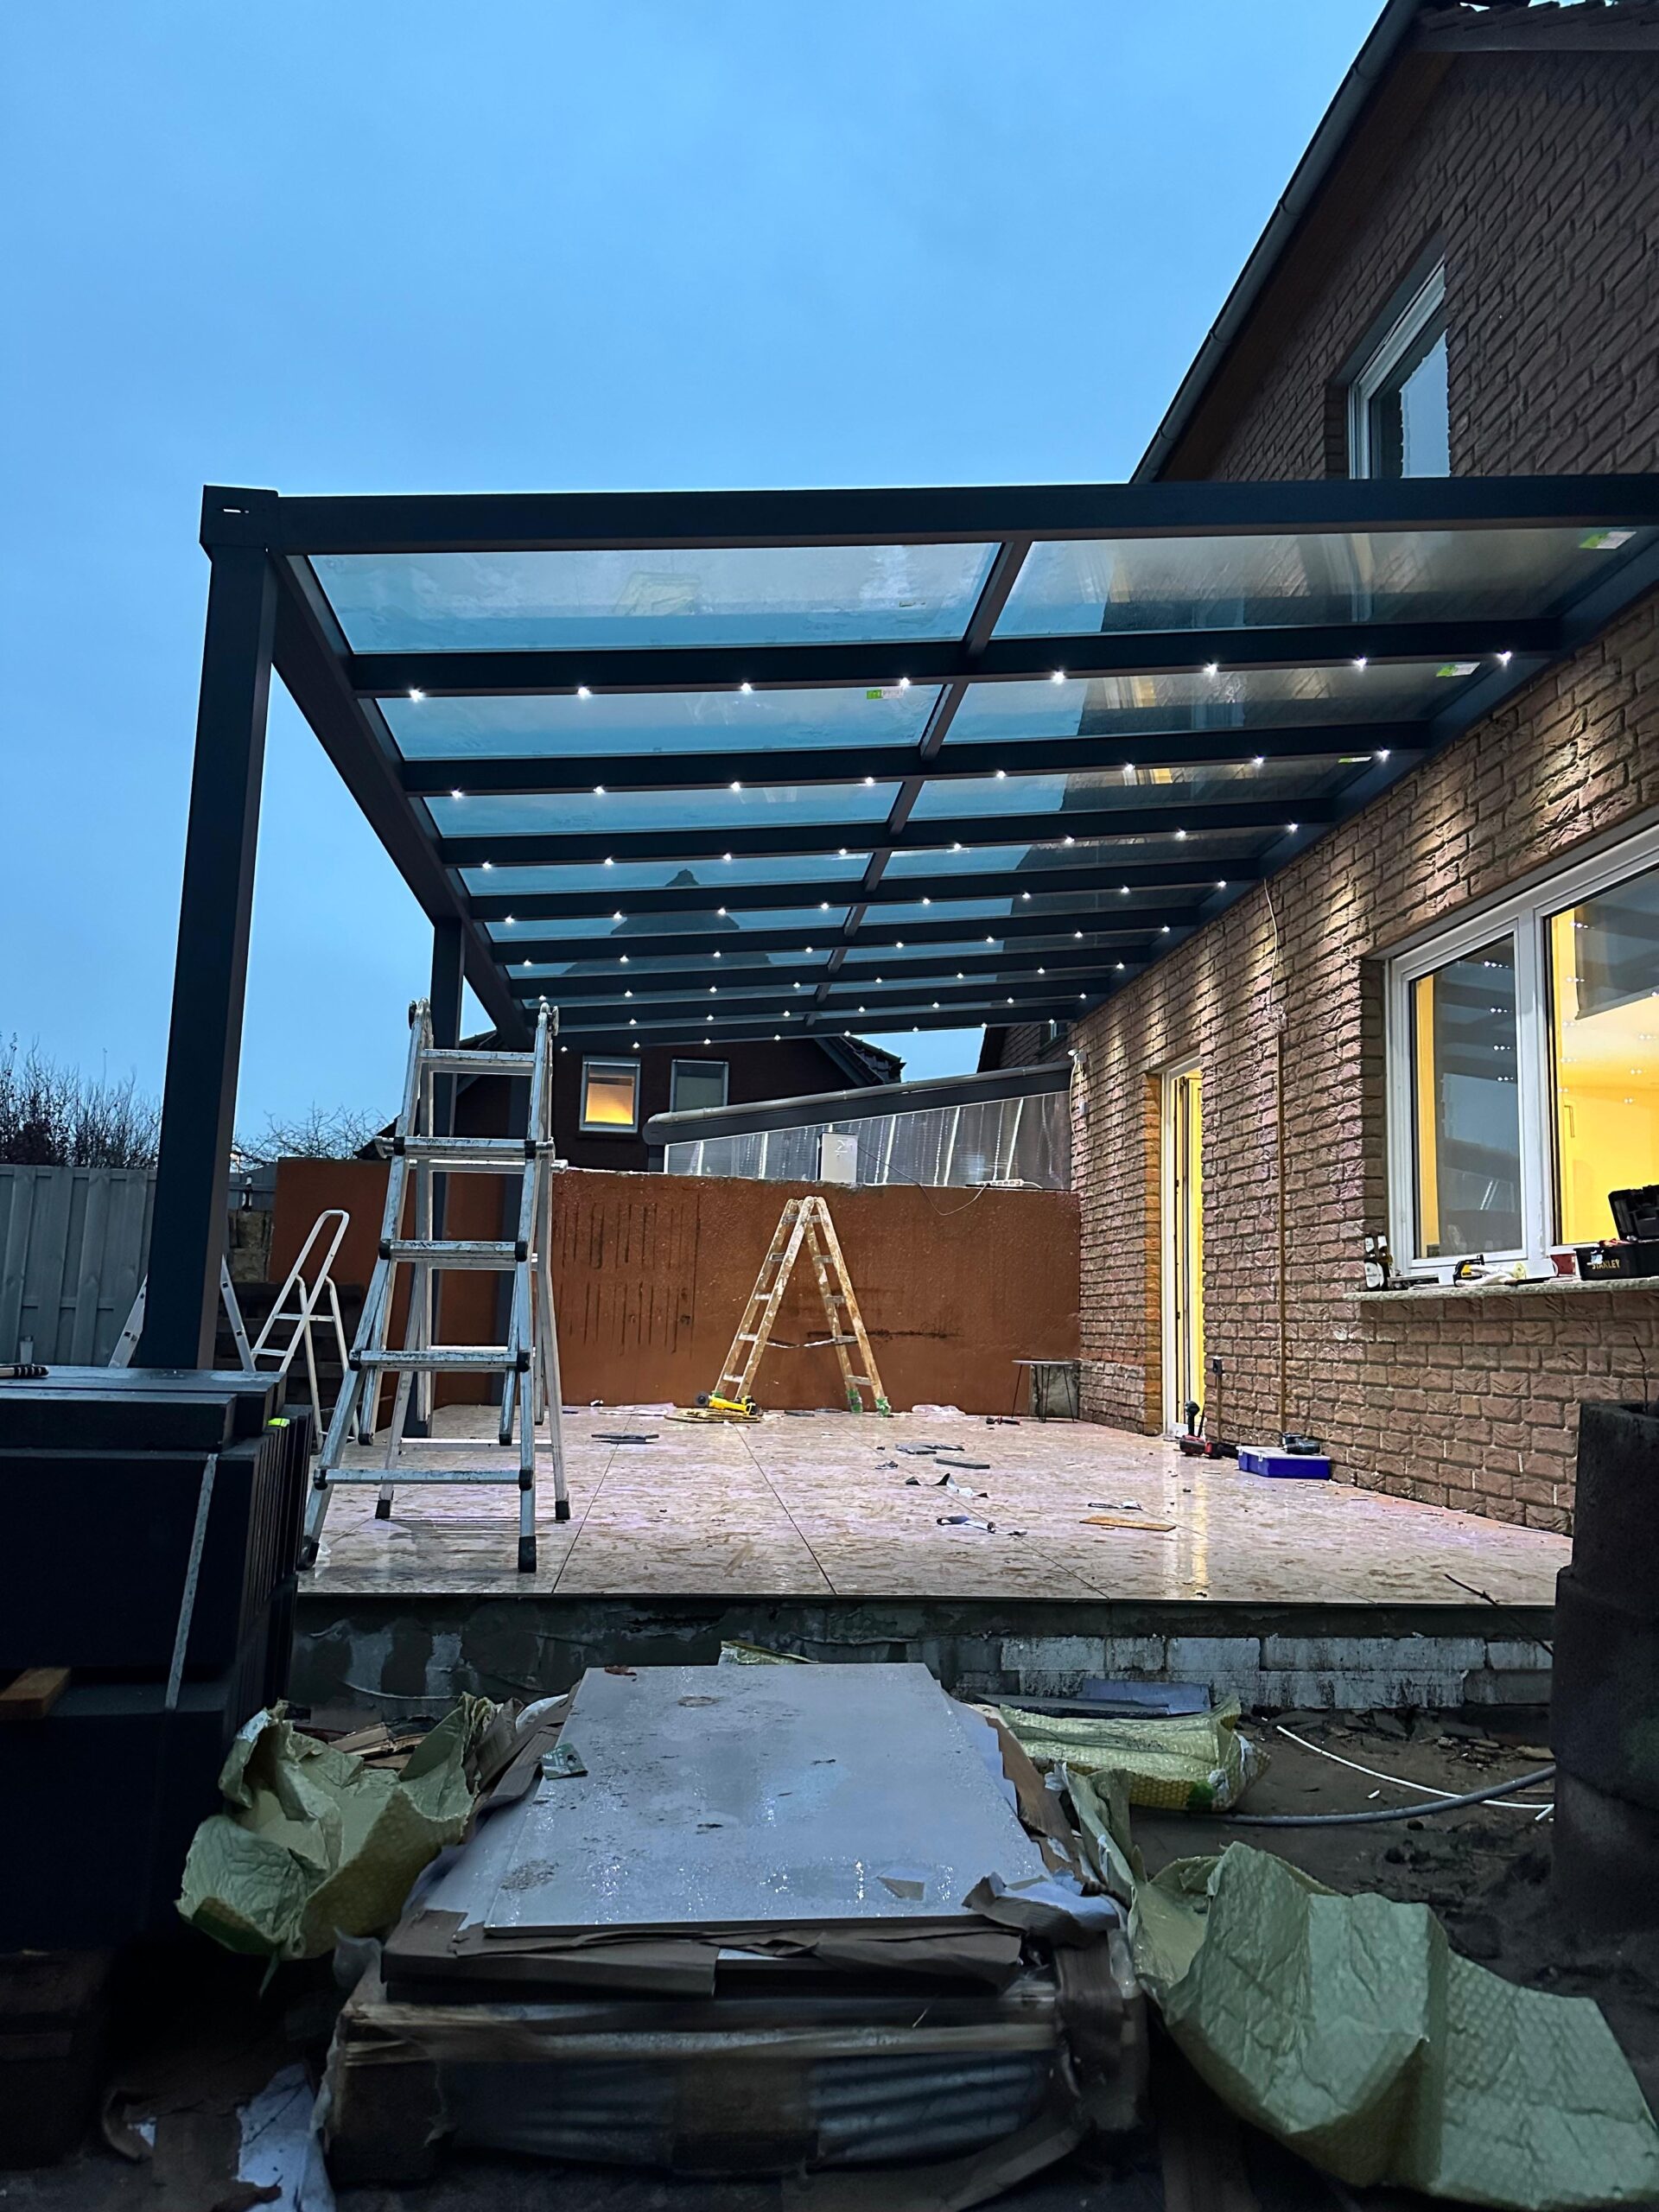
At H&T Design, we utilize a hidden internal drainage system. The rainwater is channeled invisibly through the thick aluminum posts directly into the ground drainage. Furthermore, our roof spars are reinforced with steel cores to withstand extreme wind loads (gale-force winds), ensuring your structure remains safe, silent, and watertight for decades.
4. Comparison: H&T Premium vs. Local Alternatives
Why property owners in Dublin choose to import German engineering:
| Feature for Irish Weather | H&T Design (German Premium) | Standard Local Sunroom |
|---|---|---|
| Water Management | Hidden internal post drainage | External PVC gutters (prone to overflow) |
| Wind Resistance | Steel-reinforced Aluminum cores | Standard PVC or lightweight aluminum |
| Thermal Insulation | Thermally broken Schüco profiles | Poor thermal efficiency (cold in winter) |
| Aesthetics | Minimalist, frameless sliding options | Thick, bulky frames |
Start Your Project in Ireland
We deliver and install across the Republic of Ireland. Send us your project details for a quick, no-obligation engineering assessment.